Fast Glass SOlutions

Glass Partitions

Commercial Glass Partitions in Arlington & the DMV


Create a professional, open, and functional workspace with custom commercial glass partitions. We provide glass partition solutions for offices, conference rooms, reception areas, private workspaces, and other commercial interiors across Arlington and the DMV.

Commercial glass partition systems

Divide your space without closing it off.


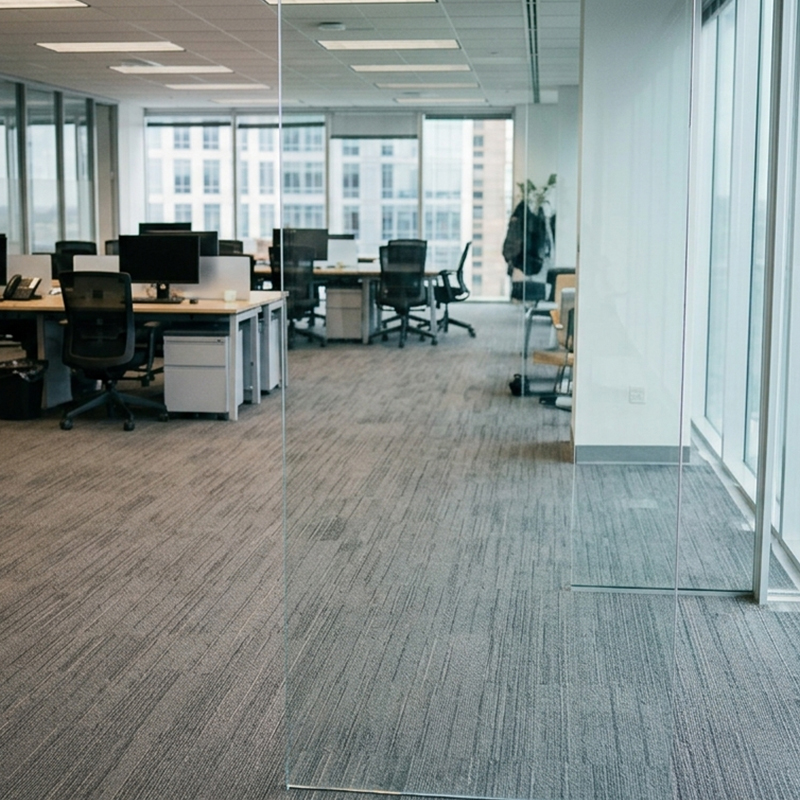
Glass partitions can create dedicated rooms and work areas while maintaining natural light and a connected feel throughout the space. They are a practical option for offices, medical facilities, retail spaces, professional buildings, and other commercial environments.

We evaluate your existing space, discuss the type of partition needed, take accurate measurements, and help determine the appropriate glass and framing configuration for your project.

Our specialties

Glass partition solutions designed around your space.

01

Office glass partitions

Create private offices, meeting rooms, and work areas while keeping the space visually open.

02

Glass conference rooms

Build professional meeting spaces with glass walls that allow light to move throughout the office.

03

Interior glass walls

Separate rooms and functional areas without making the interior feel dark or enclosed.

04

Frameless glass partitions

Clean, contemporary glass partition options for businesses looking for a minimal interior appearance.

By shower configuration

Glass solutions matched to your bathroom.


Door style

Frameless shower enclosures

Clean, modern glass panels with minimal visible hardware. Ideal for creating an open appearance while showcasing tile and other bathroom finishes.

Door style

Sliding shower doors

A practical option for tighter bathrooms. Sliding panels provide easy access without requiring additional floor space for a swinging door.

Door style

Semi-frameless shower doors

A streamlined enclosure with selected framing for additional support and a balanced combination of glass and hardware.

Why businesses choose us

Add privacy and structure while keeping your space connected.


Designed for the existing space

We review the layout and determine the appropriate glass partition configuration based on your available space and project requirements.


Accurate measurements

Every partition is measured for the actual opening to help ensure proper glass sizing, alignment, and installation.


Professional installation

Our team installs the glass and supporting components carefully, checks alignment, and leaves the work area clean.

How it works

Four steps from open space to a finished glass partition.

STEP 01

Call or send the form

Contact us and describe the space you want to divide. Photos, floor plans, or basic measurements can help us understand the project.

STEP 02

Free on-site measure

We inspect the area, review the layout, and take precise measurements for the proposed glass partition.

STEP 03

Written quote & order

You receive pricing based on the confirmed dimensions, glass requirements, framing, and installation scope.

STEP 04

Install & final check

Once approved, we coordinate the glass and installation, complete the partition system, and check the finished installation.

Recent work

Installed across the DMV.

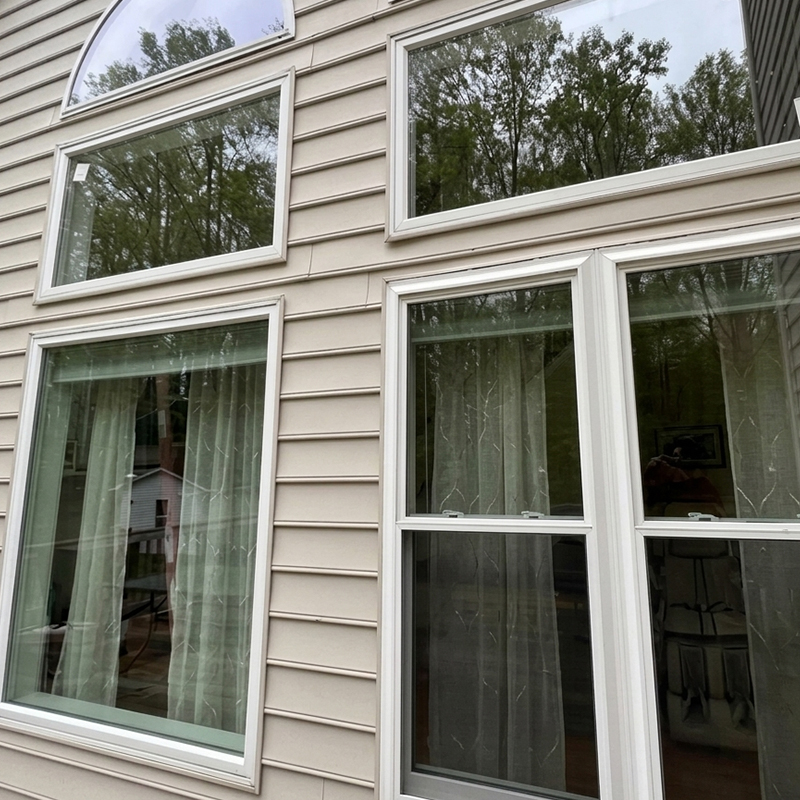
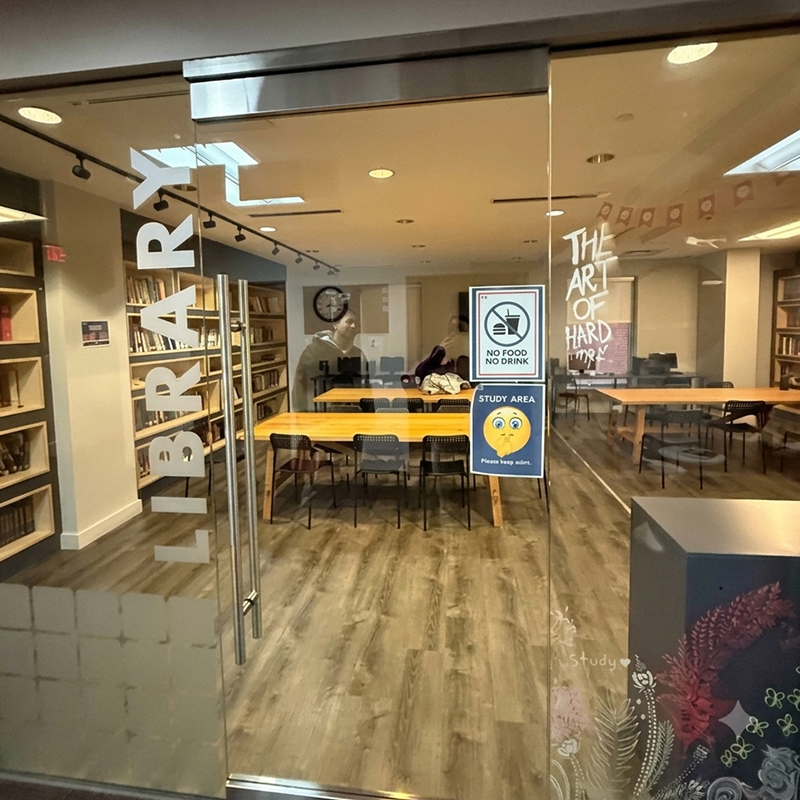
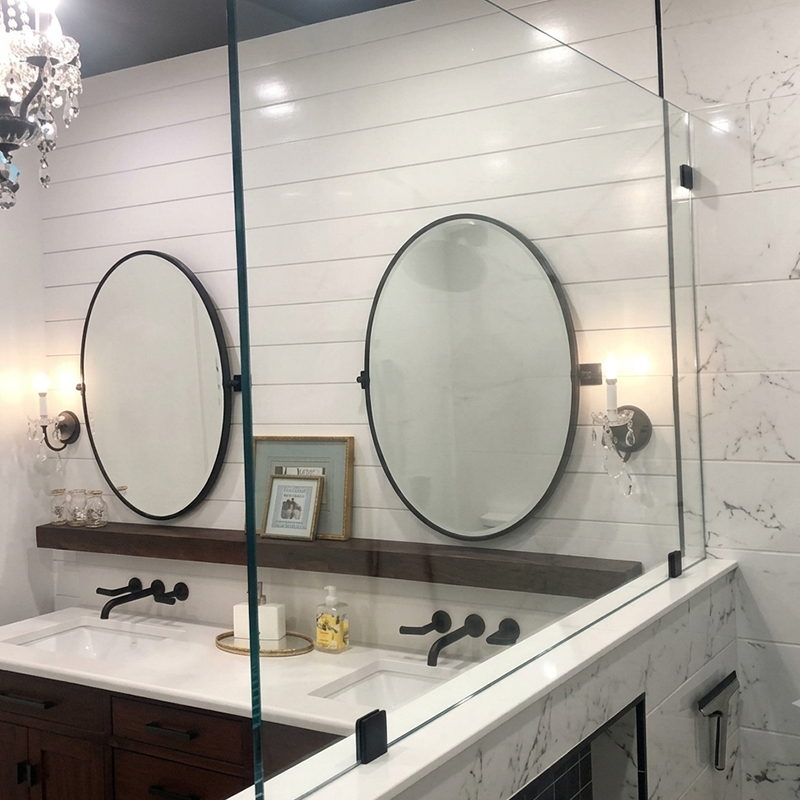
Every photo is our own crew’s work no stock, no subcontractors.

 
Where we work

Glass partition services across the DMV, 30 miles from Arlington.

Arlington
McLean
Great Falls
Potomac
Bethesda
Chevy Chase
Alexandria
Falls Church
Vienna
Washington, DC
Tysons
Reston
Rockville
National Landing
Fairfax
Springfield
Chantilly
Centreville
Ashburn
Woodbridge
Gaithersburg
Germantown
Bowie
Next step

Get a clear price for your commercial glass partition project.

Tell us about your office, commercial space, or interior renovation. We’ll review your requirements, arrange an on-site measurement, and provide a quote for your glass partition project.

(202) 451-9000

Request a free estimate